
What Did Homes in Bible Times Actually Look Like?
Written by Ryan Smith, Founder of Stone & Scribe
When children picture a home in the Bible, they may imagine almost anything: a little stone house surrounded by desert, a tent beside some camels, or something that looks suspiciously like a modern home with older furniture.
The harder question is what those homes actually looked like.
There is no single answer, because the Bible spans many centuries, regions, cultures, and economic situations. Abraham is portrayed living in tents. Kings lived in palaces. Families in Iron Age Israel and Judah occupied houses that looked very different from homes in Roman-period Galilee hundreds of years later.
Archaeology, however, gives us some surprisingly detailed glimpses into where ordinary people lived. Once kids begin picturing courtyards, rooftops, storage jars, animals, cooking areas, and rooms crowded around shared spaces, familiar Bible stories can start looking very different.
First, there was no single “Bible house”
The phrase “Bible times” can be misleading because it compresses a very long period into one mental picture.
The Hebrew Bible itself describes different ways of living. The patriarchal stories portray Abraham, Isaac, and Jacob moving with livestock and living in tents. Later biblical books describe established villages, fortified towns, cities, royal buildings, and ordinary houses.
Archaeologist Oded Borowski points out that biblical texts tend to focus heavily on major figures, cities, religion, and politics, while archaeology helps recover the lives of ordinary people who lived in villages and smaller settlements. Archaeologists sometimes call this kind of research “household archaeology” because everyday objects and domestic spaces can tell us how families actually lived.
So instead of imagining one universal biblical home, it is better to ask:
Where are we? When are we? And who lives here?
Those three questions can completely change the picture.
An Iron Age Israelite home might not look like a “house” to us
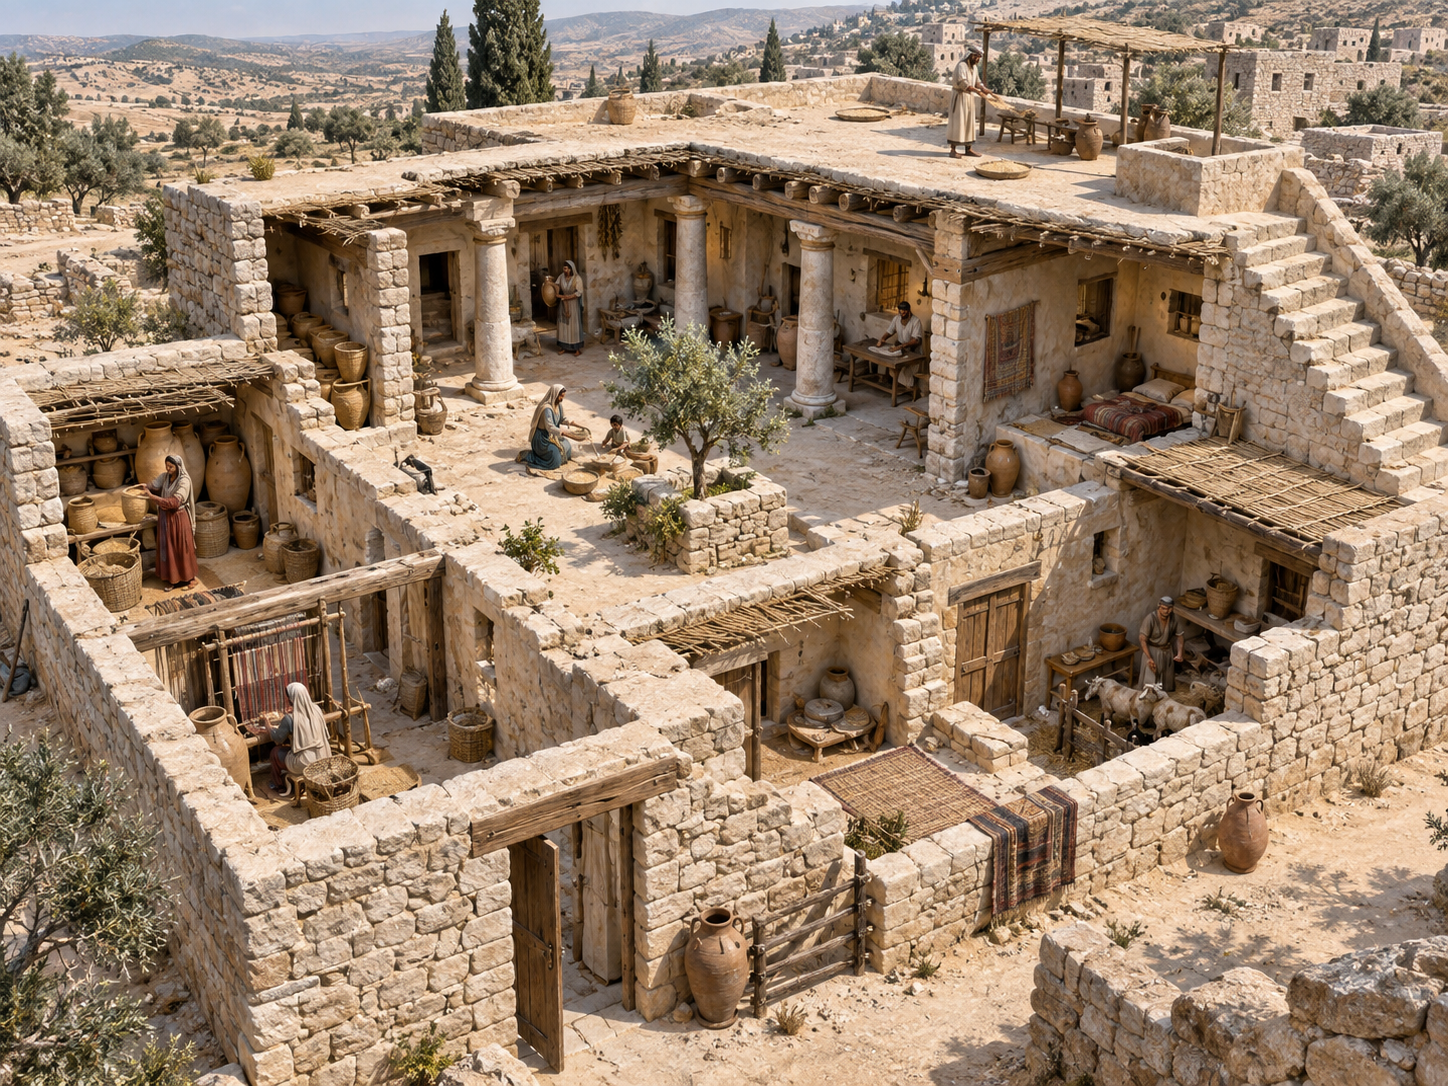
One of the most recognizable house designs from Iron Age Israel and Judah is commonly called the four-room house or pillared courtyard house.
The name is slightly deceptive. These houses did not always contain exactly four enclosed rooms. The basic arrangement usually involved several long spaces arranged around or beside a central area, often divided by rows of stone pillars, with another broad space across the back. Variations could contain more or fewer rooms.
Rather than thinking of a modern house with a living room, bedrooms, kitchen, and hallway, picture a multifunctional household compound.
One area might hold animals. Another might store grain, oil, tools, or pottery. Food preparation could happen in or near a courtyard. Archaeological examples include ovens, hearths, storage areas, cisterns, and cobbled floors associated with domestic and agricultural work. Some houses probably included upper levels where people ate or slept.
The house was not simply where the family relaxed after work.
It was where much of the work happened.
The courtyard may have been the centre of daily life
Modern homes tend to push activity indoors. Ancient Mediterranean homes often worked differently.
A courtyard provided light, ventilation, workspace, and a place where household activities could happen together. In warm weather, it could function almost like another room.
Imagine someone grinding grain while another person prepares food nearby. Storage jars line a wall. Children move through the same space. Tools, baskets, livestock, textiles, and food production are all part of the household environment.
This makes the biblical idea of a “household” easier to understand. A house was more than the building itself. It could represent a larger family and economic unit.
Archaeologists Avraham Faust and Shlomo Bunimovitz have argued that Iron Age domestic architecture offers a window into family structure, wealth, social organization, and everyday Israelite life. Even the biblical Hebrew word bayit, meaning house, could also refer more broadly to a family or kinship group.
For kids, that is an important shift.
When the Bible talks about someone’s “house,” it may mean far more than four walls and a front door.
Bedrooms were probably not the way we picture them
A child looking at a modern floor plan might immediately ask: “Where did everyone sleep?”
That is exactly the kind of question that exposes how different ancient domestic life could be.
Rooms were often multipurpose. A space used during the day could serve another purpose at night. Mats and bedding could be moved rather than requiring permanent beds and dedicated bedrooms.
Privacy would also have looked different from what many children experience today. Several generations or branches of an extended family could share connected domestic spaces, and archaeological interpretations of both Iron Age houses and later Galilean homes emphasize the importance of the larger family unit.
For a child accustomed to having their own bedroom, closet, toys, and private space, simply imagining family life inside one of these homes can become an interesting exercise.
Who slept where?
Where did they keep possessions?
Where could someone go to be alone?
Some of those questions do not have simple answers, but asking them makes the ancient world feel more human.
The roof was useful space too
One of the easiest mistakes is to picture the roof as something nobody interacted with.
Flat roofs were a normal feature of ancient Levantine architecture and could function as usable space. Archaeological reconstructions of Iron Age homes suggest roofs could be used for tasks such as drying food or storage, while biblical passages themselves describe people using rooftops in everyday life.
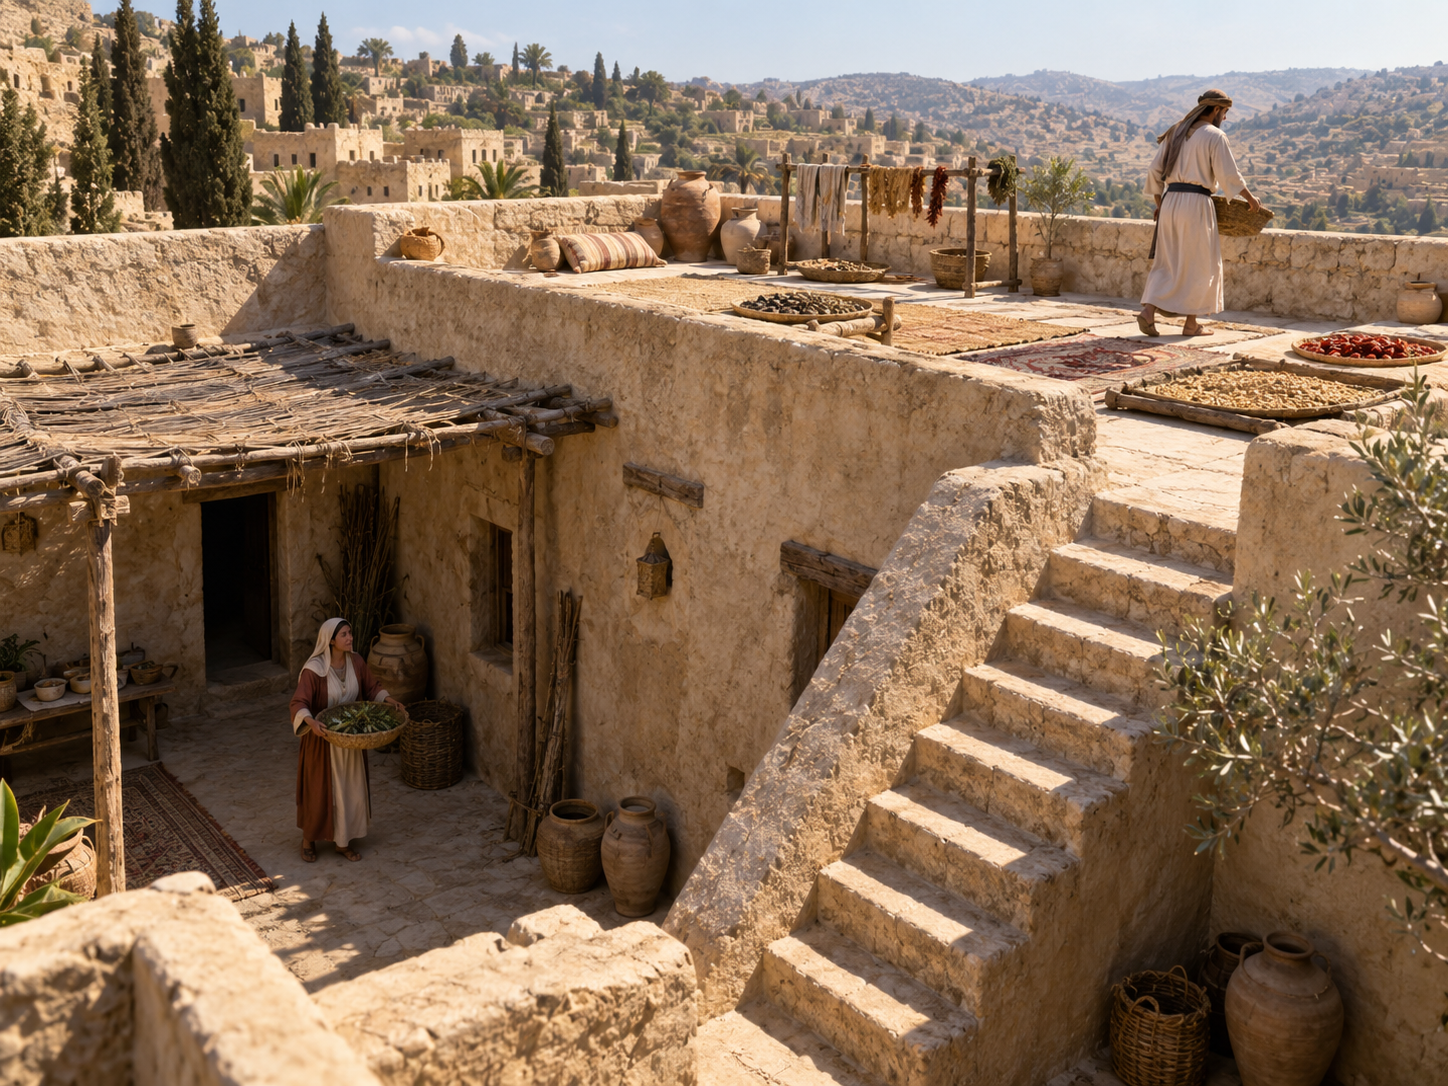
Deuteronomy 22:8, for example, instructs Israelites to build a parapet around the roof of a new house so someone would not fall from it. That instruction makes far more sense if people regularly went onto the roof.
Then consider Mark 2.
Jesus is teaching inside a crowded house when four men bring a paralyzed man to him. Unable to get through the crowd, they approach from above and make an opening in the roof.
To modern readers, that can sound like someone climbing onto a suburban roof with power tools and tearing through shingles.
The architecture changes the scene.
Scholar Elizabeth Shively notes that archaeological evidence from ancient Galilee points to flat roofs constructed with materials such as wood and mud. The Gospel's description of opening the roof fits much more naturally within that kind of building.
Kids do not need an architecture lecture to appreciate this. A simple sketch of a flat-roofed house can suddenly make the story much easier to picture.
Homes around Jesus' Galilee had their own character
Jump forward several centuries from Iron Age Israel to the world of the New Testament, and the architecture changes.
Excavations at Capernaum, a village closely associated with Jesus' Galilean ministry in the Gospels, have revealed modest domestic buildings made from local basalt. Archaeological descriptions of the village include large courts surrounded by smaller rooms, with ovens in the courtyards and stairways providing access to rooftops. Extended-family life appears to have centred around these shared courtyards.
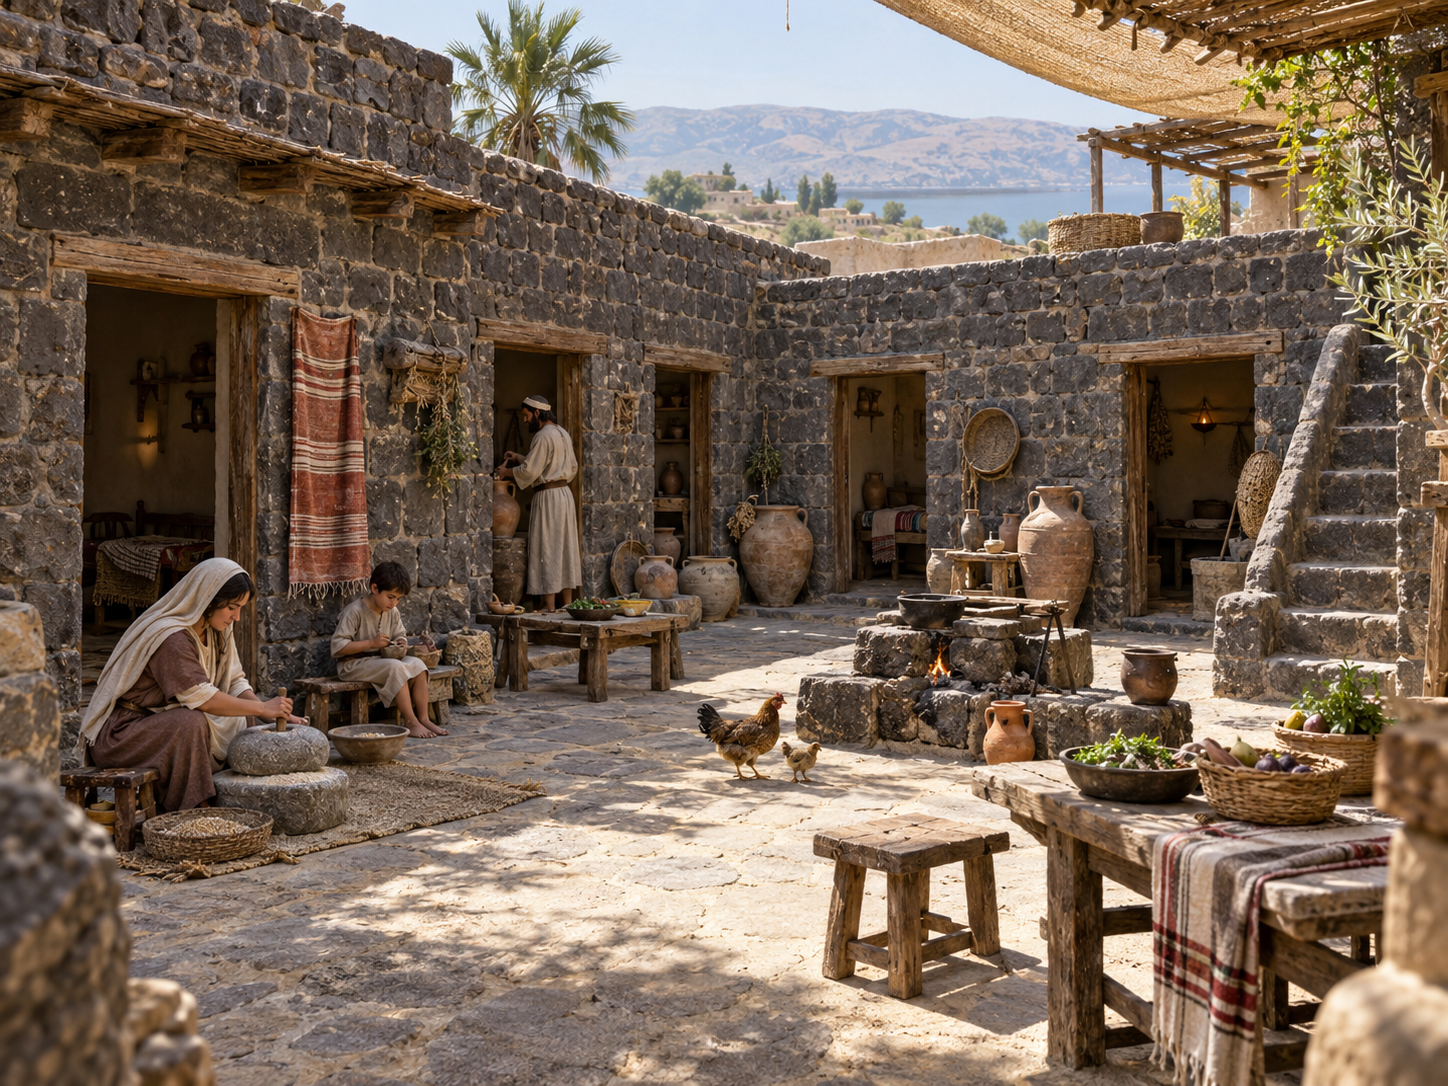
That gives us a very different image from a detached modern house.
Picture several rooms opening toward a shared courtyard rather than a central indoor hallway. The walls are dark basalt stone. Cooking and household work spill into the open space. Family members are constantly moving between rooms, courtyard, street, and roof.
Now reread a Gospel passage in which a crowd packs into a house.
Suddenly the setting matters.
A relatively modest home could become crowded quickly, and the boundary between indoor and outdoor life would not necessarily resemble ours.
What would have been inside?
Archaeology often preserves stone foundations better than furniture, fabrics, wooden objects, or roofs, because many organic materials disappear over time.
That means we should be cautious about pretending we can reconstruct every corner of an ancient home with certainty.
But excavations do recover the durable remains of domestic life: pottery, storage jars, cooking installations, grinding tools, lamps, agricultural equipment, coins, bones, and other objects. These finds help archaeologists piece together what people cooked, stored, produced, and used.
For a child, the easiest comparison might be this:
Imagine archaeologists excavating your home two thousand years from now.
They may not find your couch, pillows, cereal boxes, clothing, or wooden shelves intact. But what if they found dishes, coins, metal tools, foundations, drains, food remains, and broken pieces of everyday objects?
Could they work out something about how your family lived?
That is essentially what archaeologists are trying to do with ancient households.
Rich and poor homes were not the same
There is another reason to avoid saying, “This is what a Bible house looked like.”
Economic differences mattered.
A wealthy urban household could occupy a larger and more elaborate building than a farming family in a small village. Royal residences belonged to another world entirely. Local building materials also mattered. Capernaum's domestic buildings, for instance, made extensive use of local basalt.
Geography mattered too.
A home in Jerusalem did not necessarily look identical to one near the Sea of Galilee, just as houses in Canada, Mexico, Morocco, and Japan do not all look the same today.
This is useful for children because it prevents “Bible times” from becoming a generic costume world where everyone wears the same robe, lives in the same stone building, and walks through the same dusty landscape.
The biblical world was more varied than that.
Try reconstructing a house from clues
This topic makes a great screen-free investigation because kids can work from evidence instead of simply being shown the finished answer.
Choose a passage that takes place in or around a home. Mark every detail the passage actually gives you about the building.
Good examples include:
Mark 2:1-12 for the roof and crowded interior
2 Kings 4:8-10 for the small room prepared for Elisha
Joshua 2 for Rahab's house and rooftop
Deuteronomy 22:8 for the roof parapet
Acts 10 for Peter going onto a rooftop to pray
Then have your child sketch what they think the house looked like.
Afterward, compare the drawing with archaeological plans or reconstructions from the appropriate period.
Ask what changed.
Did they originally draw a sloped roof?
Did they imagine separate bedrooms?
Did they picture a modern kitchen?
Was there a hallway?
Where would cooking, storage, animals, or work happen?
The goal is not to produce the perfect reconstruction. It is to help children notice how easily we fill missing details with the world we already know.
Archaeology can help us read more carefully
Learning what ancient homes looked like does not change the main message of the Bible.
It changes the picture in our heads.
A rooftop becomes a usable part of the home. A courtyard becomes a centre of family activity. A “household” becomes larger than the people sleeping under one roof. A crowded room in Capernaum suddenly feels crowded for a reason.
That is one of the most interesting things about exploring the historical world of Scripture.
Details that once felt strange can begin to make sense.
And sometimes all it takes is asking a child a very simple question:
What do you think this house actually looked like?
Sources
The Four-Room House, Dana Murray, World History Encyclopedia
Overview of Iron Age pillared courtyard houses, including their layout, domestic functions, courtyards, upper levels, and flat roofs.
The Four-Room House
What Was Life like in Biblical Times?, Prof. Oded Borowski, TheTorah.com
Discusses household archaeology, village life, domestic architecture, and the limits of reconstructing everyday life from biblical texts alone.
What Was Life like in Biblical Times?
The House and the World: The Israelite House as a Microcosm, Avraham Faust and Shlomo Bunimovitz
Academic discussion of the Iron Age house as a window into Israelite family structure and social life.
The House and the World research listing
Capernaum archaeological summary, drawing from published excavation reports including Stern et al.
Provides archaeological descriptions of Capernaum's basalt domestic buildings, courtyards, ovens, rooftop stairways, and extended-family living arrangements.
Capernaum archaeological record
Mark 2:1-12, Elizabeth Evans Shively, Bible Odyssey / University of St Andrews
Provides historical context for the flat-roofed Galilean house behind the Gospel account of the paralytic being lowered through the roof.
Mark 2:1-12 research record